Leave a Message

Thank you for your message. We will be in touch with you shortly.

2856 CONESTA Drive
Listed by Stacey R Bolen with Knaack Realty LLC, Listing Contact: 920-915-4744 
$287,500

2856 CONESTA Drive

3 Beds 2 Baths 1,646 Sq.Ft. 0.31 Acres

Description

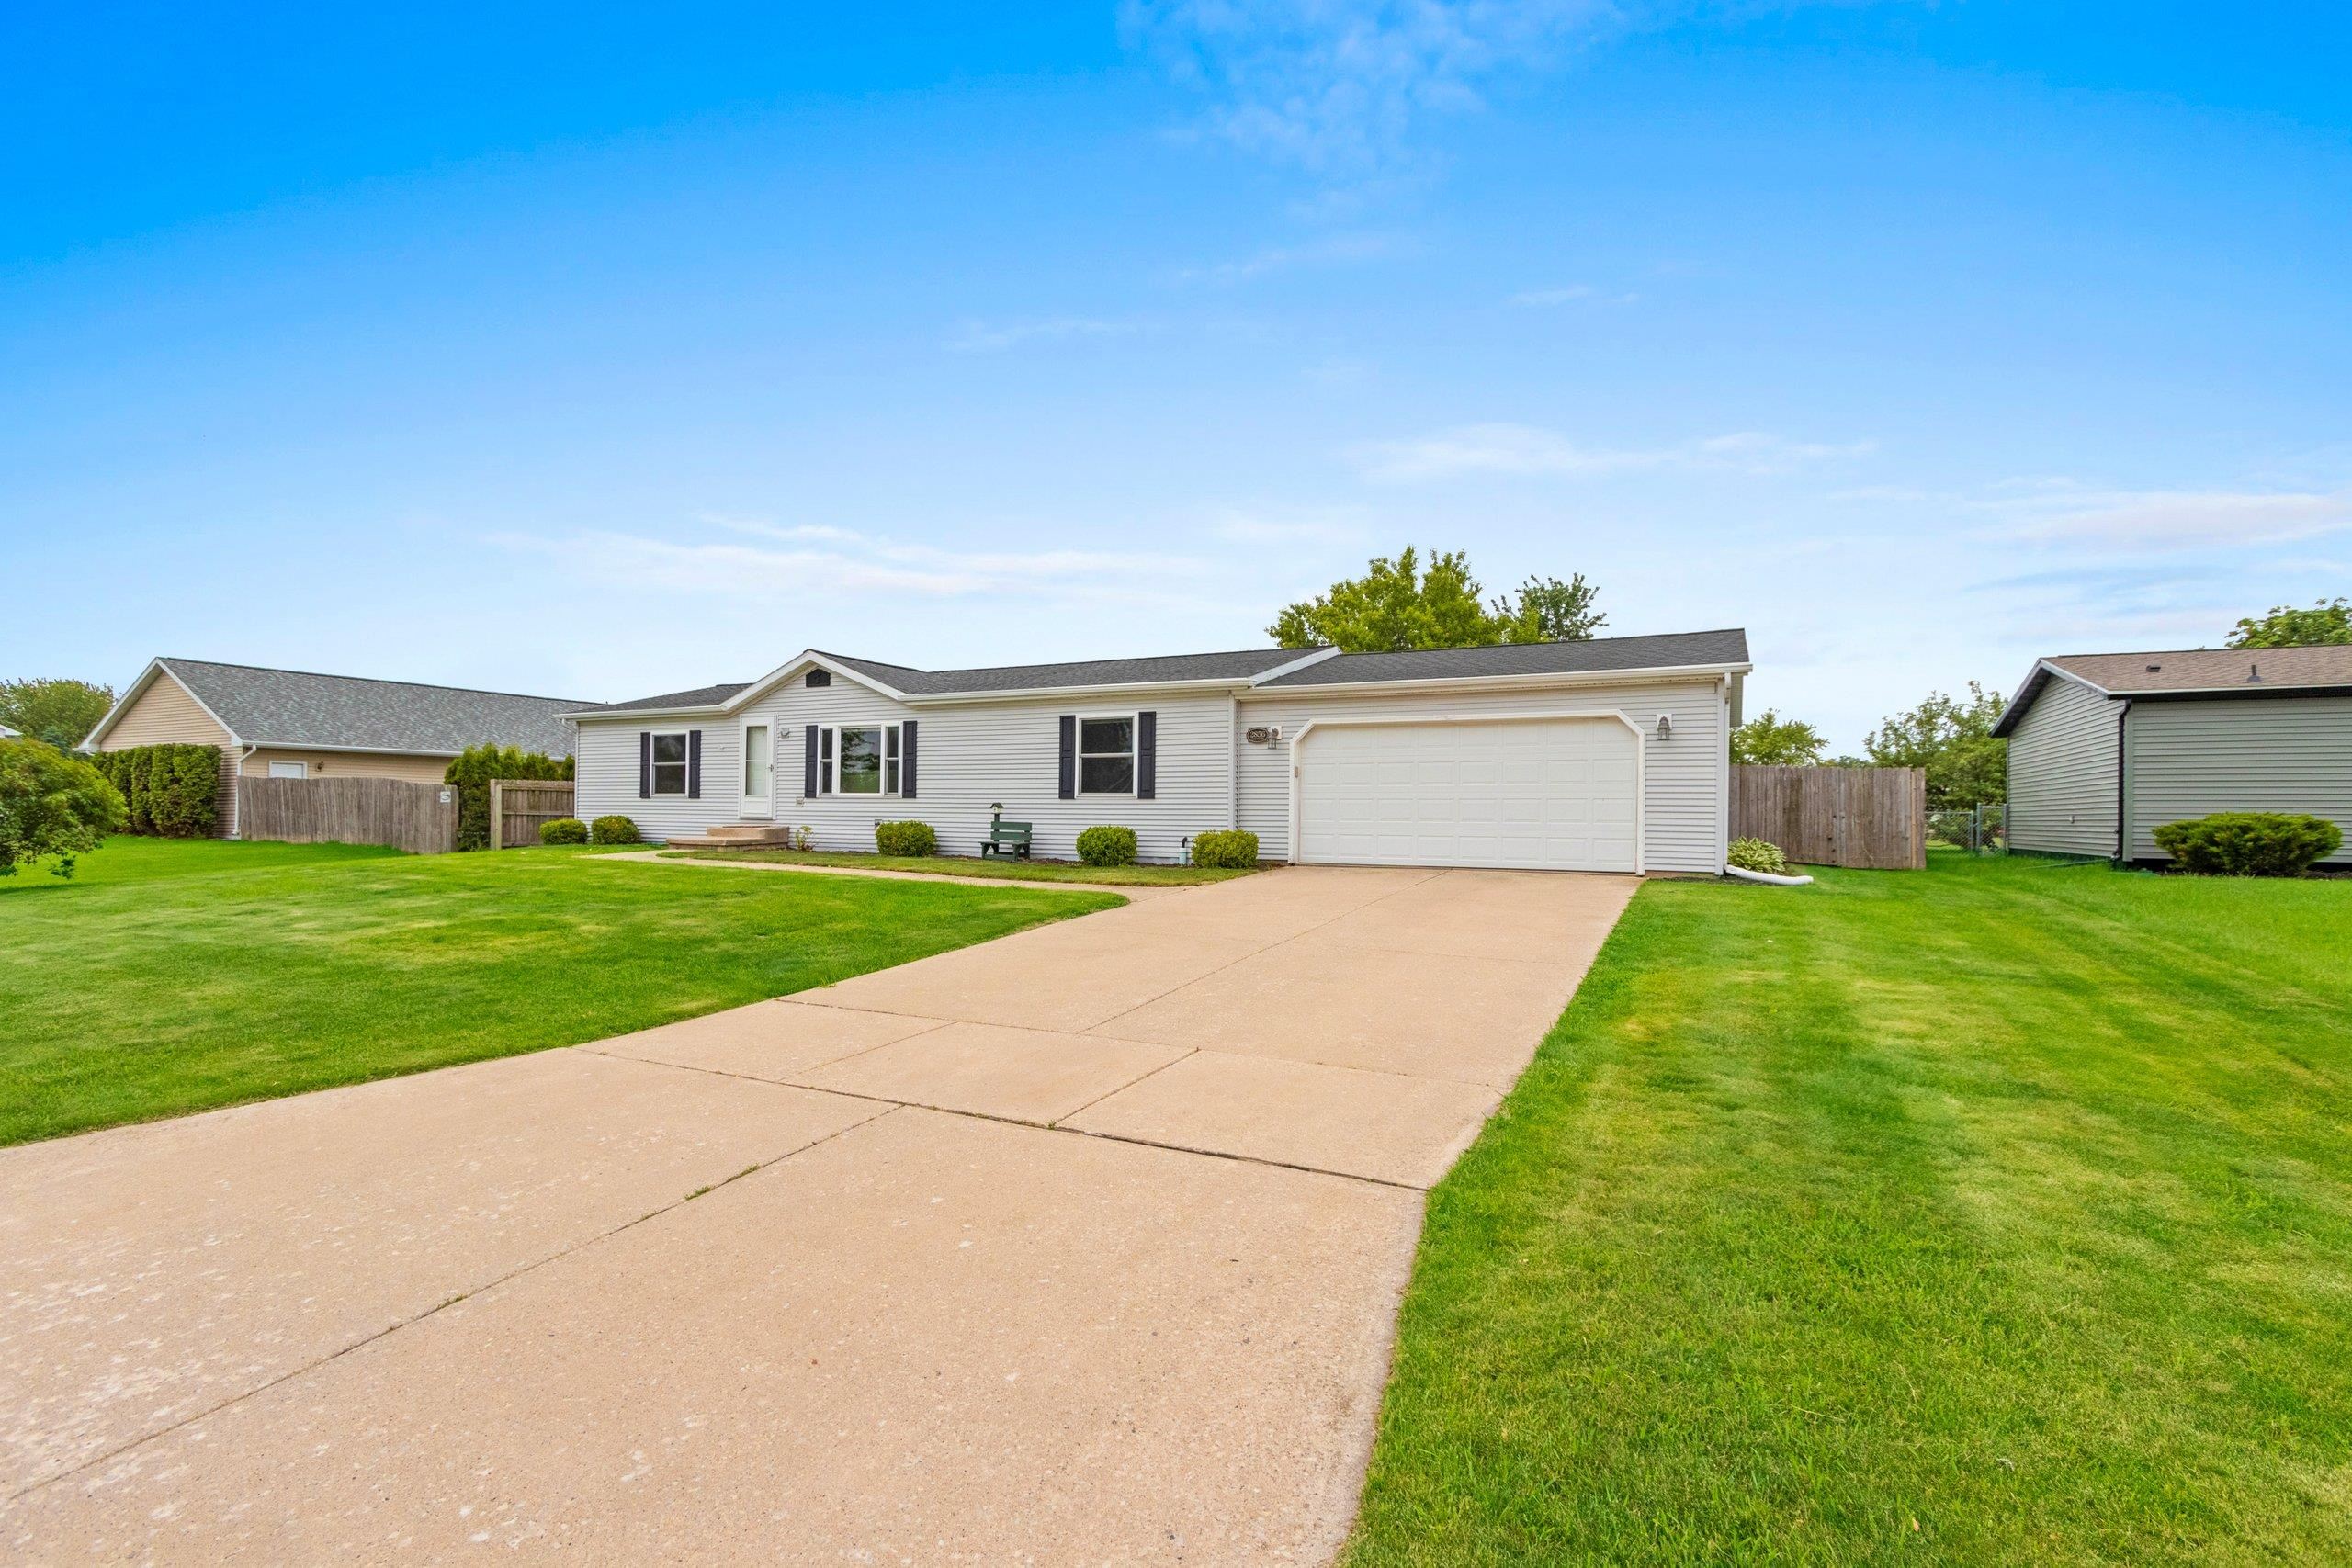
This charming 3-bedroom with walk-in closets, 2-bathroom manufactured home offers more space and comfort than meets the eye! Step into a bright and inviting living room, perfect for relaxing or entertaining. The partially finished lower level provides flexibility--customize it to suit your needs and create the perfect additional living space. Enjoy the convenience of an attached 2-stall garage, ideal for storage and easy access. Outside, a spacious paver patio with rounded steps invites outdoor gatherings, while the large fenced-in backyard offers privacy and room to roam. Whether you're looking for a cozy retreat or a home with room to grow, this property delivers both comfort and potential. Delayed showings ceiling LL not finished.

Share Property

Location

2856 CONESTA Drive, GREEN BAY, WI 54311

Status

Sold

Date Sold

July 25, 2025
Michael  Bultman

Michael Bultman

TITLE

Broker | Owner

Property Amenities

Interior
Fireplace None
Appliances Dishwasher, Dryer, Range, Refrigerator, Washer
Total Bedrooms: 3
Full Bathrooms: 2
Other Interior Features Cable Available
Area & Lot
Lot Area 0.31 Acres
Living area 1,646 Sq.Ft.
MLS® ID 50309689
Year Built 1998
School District Green Bay Area
Architecture Styles Manufacture/Mobile w/Land
Type Residential
Status Sold
Date Sold July 25, 2025
Exterior
Air conditioning Central Air
Heat type Forced Air
Disability Features 1st Floor Bedroom, 1st Floor Full Bath
Water Source Public
Garage Space 2.0
Sewer Public Sewer
Parking Attached
Finance
Sales Price $287,500
Real Estate Tax $2,206 yearly

Brown County

Work With Us

With more than a decade of experience, Town & Country Real Estate is committed to helping clients navigate property decisions with clear guidance, efficient service, and attention to what matters most. Get in touch with our team today to discuss your real estate needs and find a solution that fits your plans.